
City of Boise pre-approved set
The pre-approved plans.
PARKE Architecture drew these six for the City. They cleared building review before the City released them, so you’re picking a footprint and a bed count instead of paying for a custom design. We build all six, and each plan gets its own fixed-price contract written before work starts.

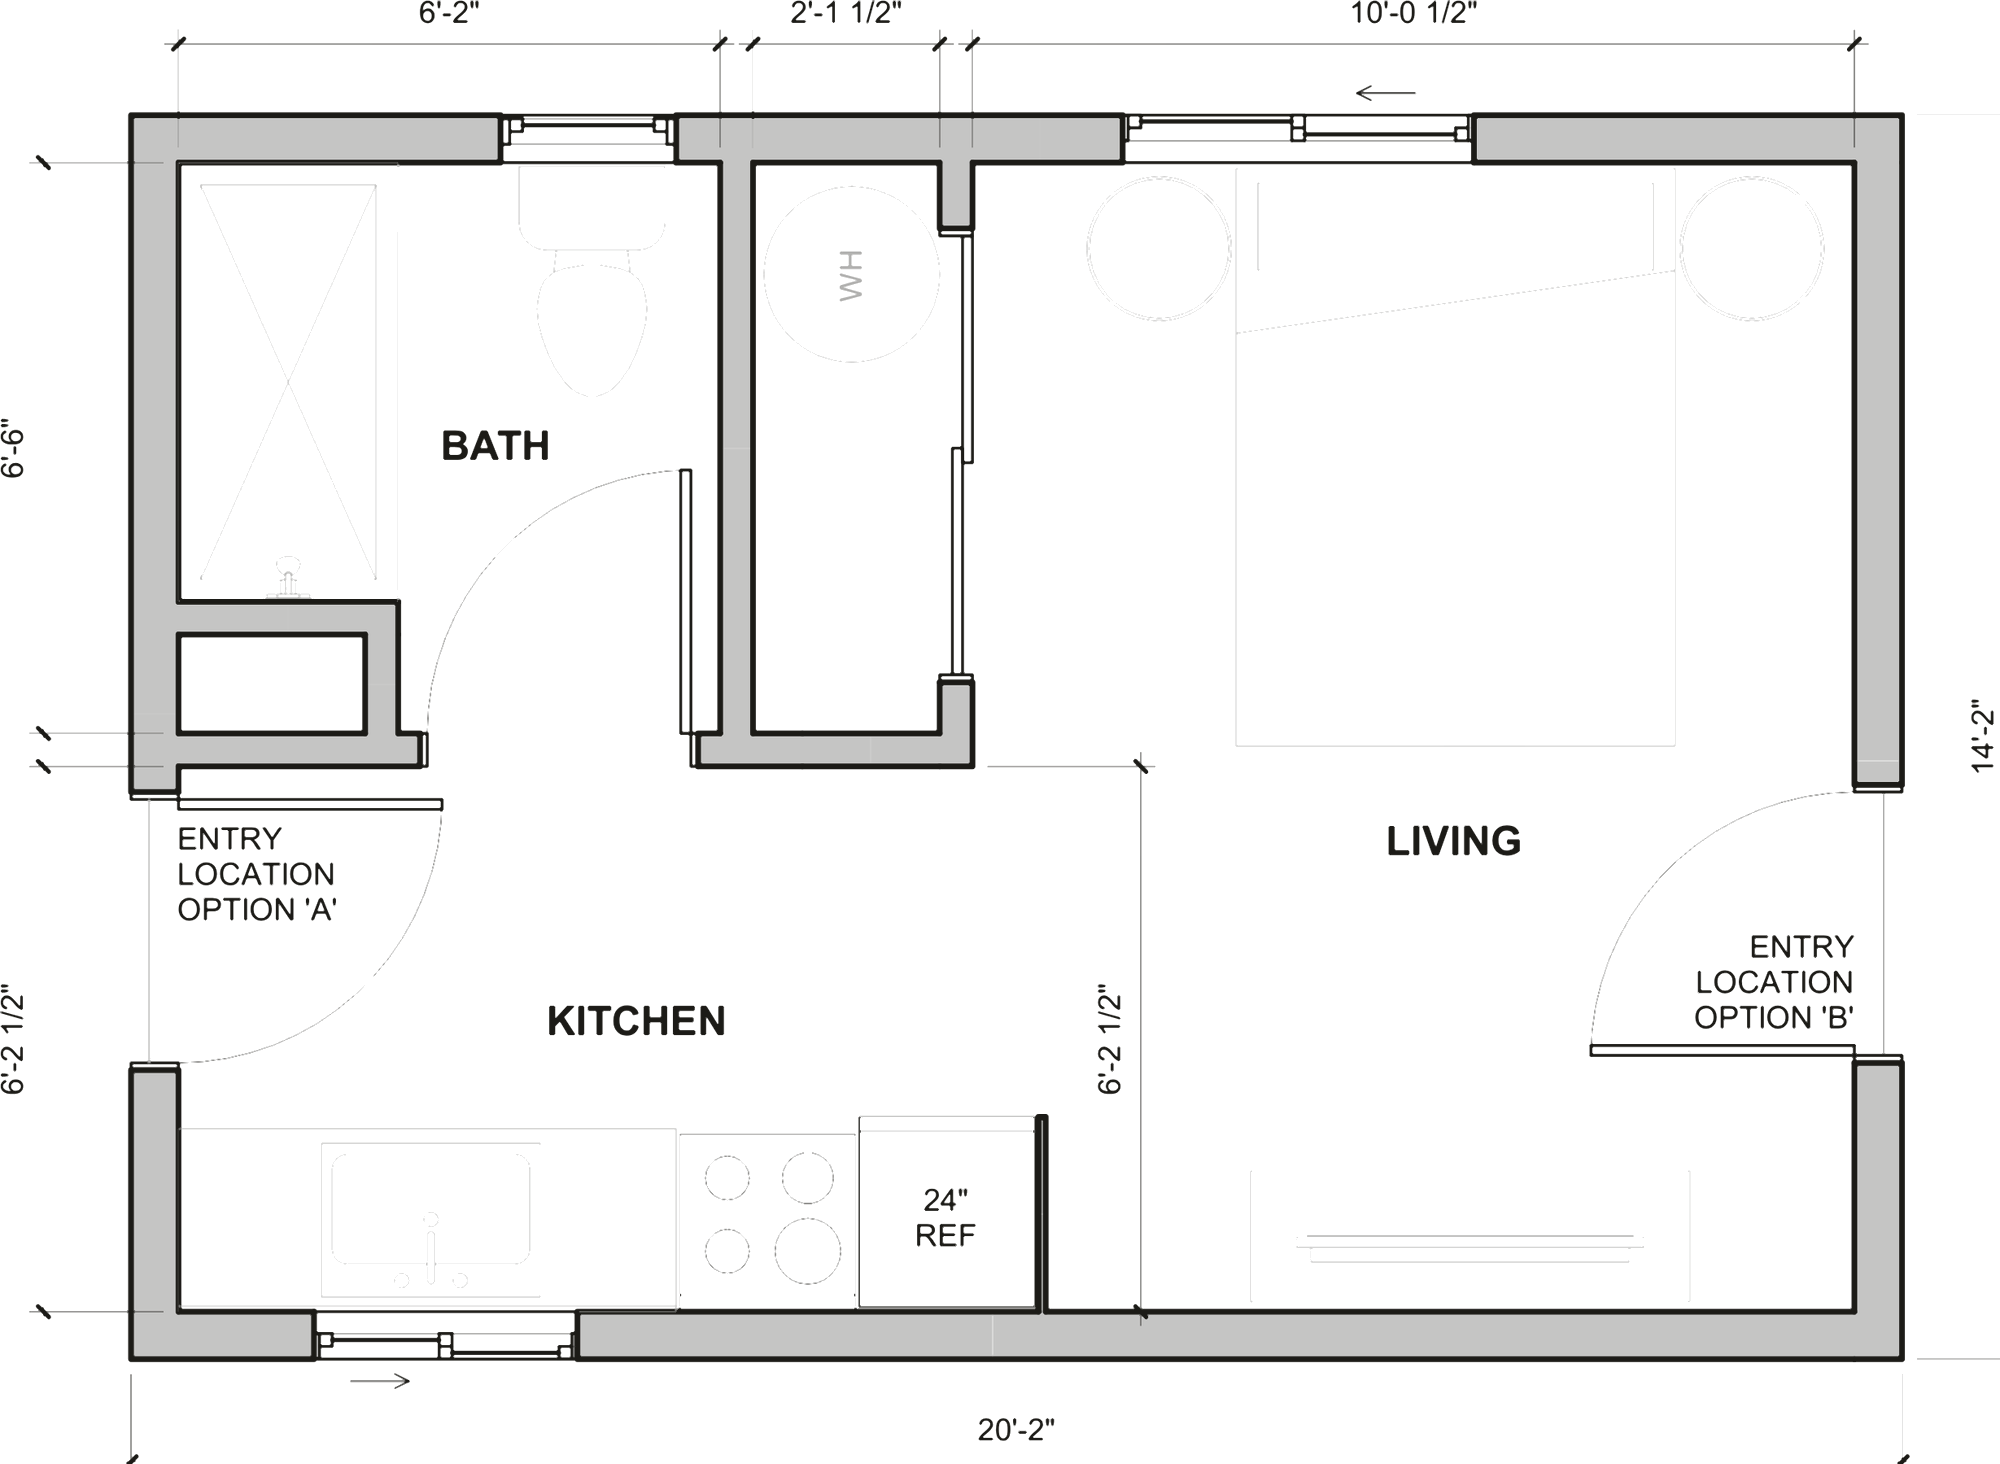
Specimen Type A
The Goldfinch
studio · single-story
- Footprint
- 280 sq ft
- Beds
- Studio
- Bath
- 1
- Foundation
- Slab

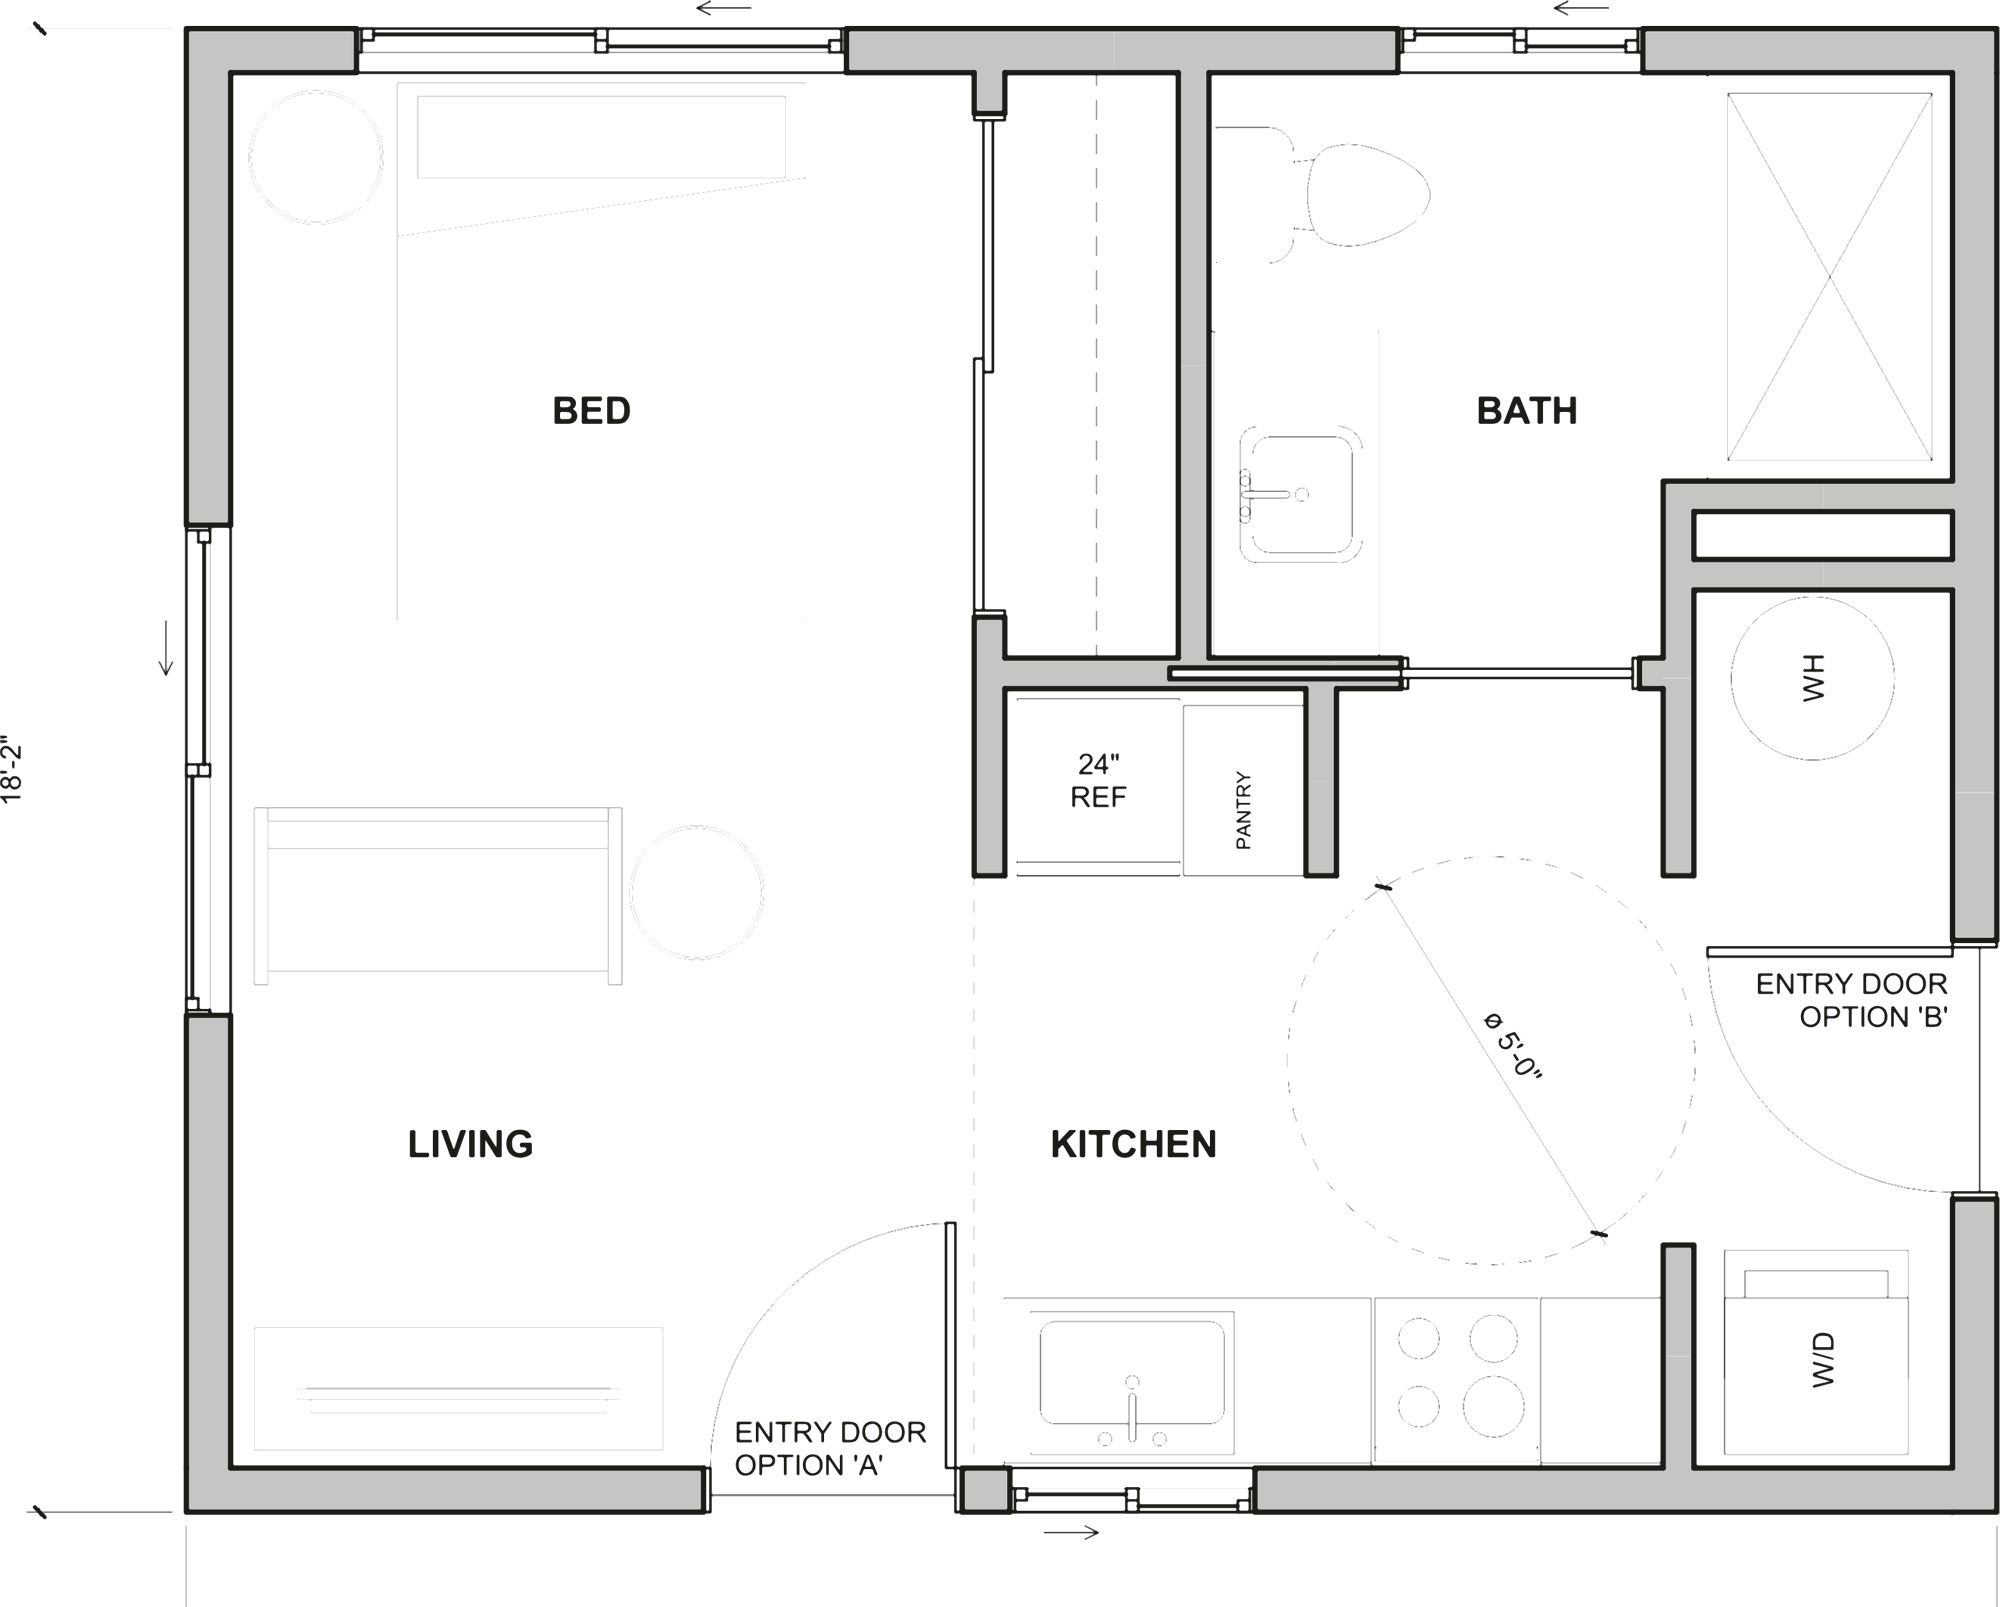
Specimen Type B
The Waxwing
studio · single-story
- Footprint
- 396 sq ft
- Beds
- Studio
- Bath
- 1
- Foundation
- Slab

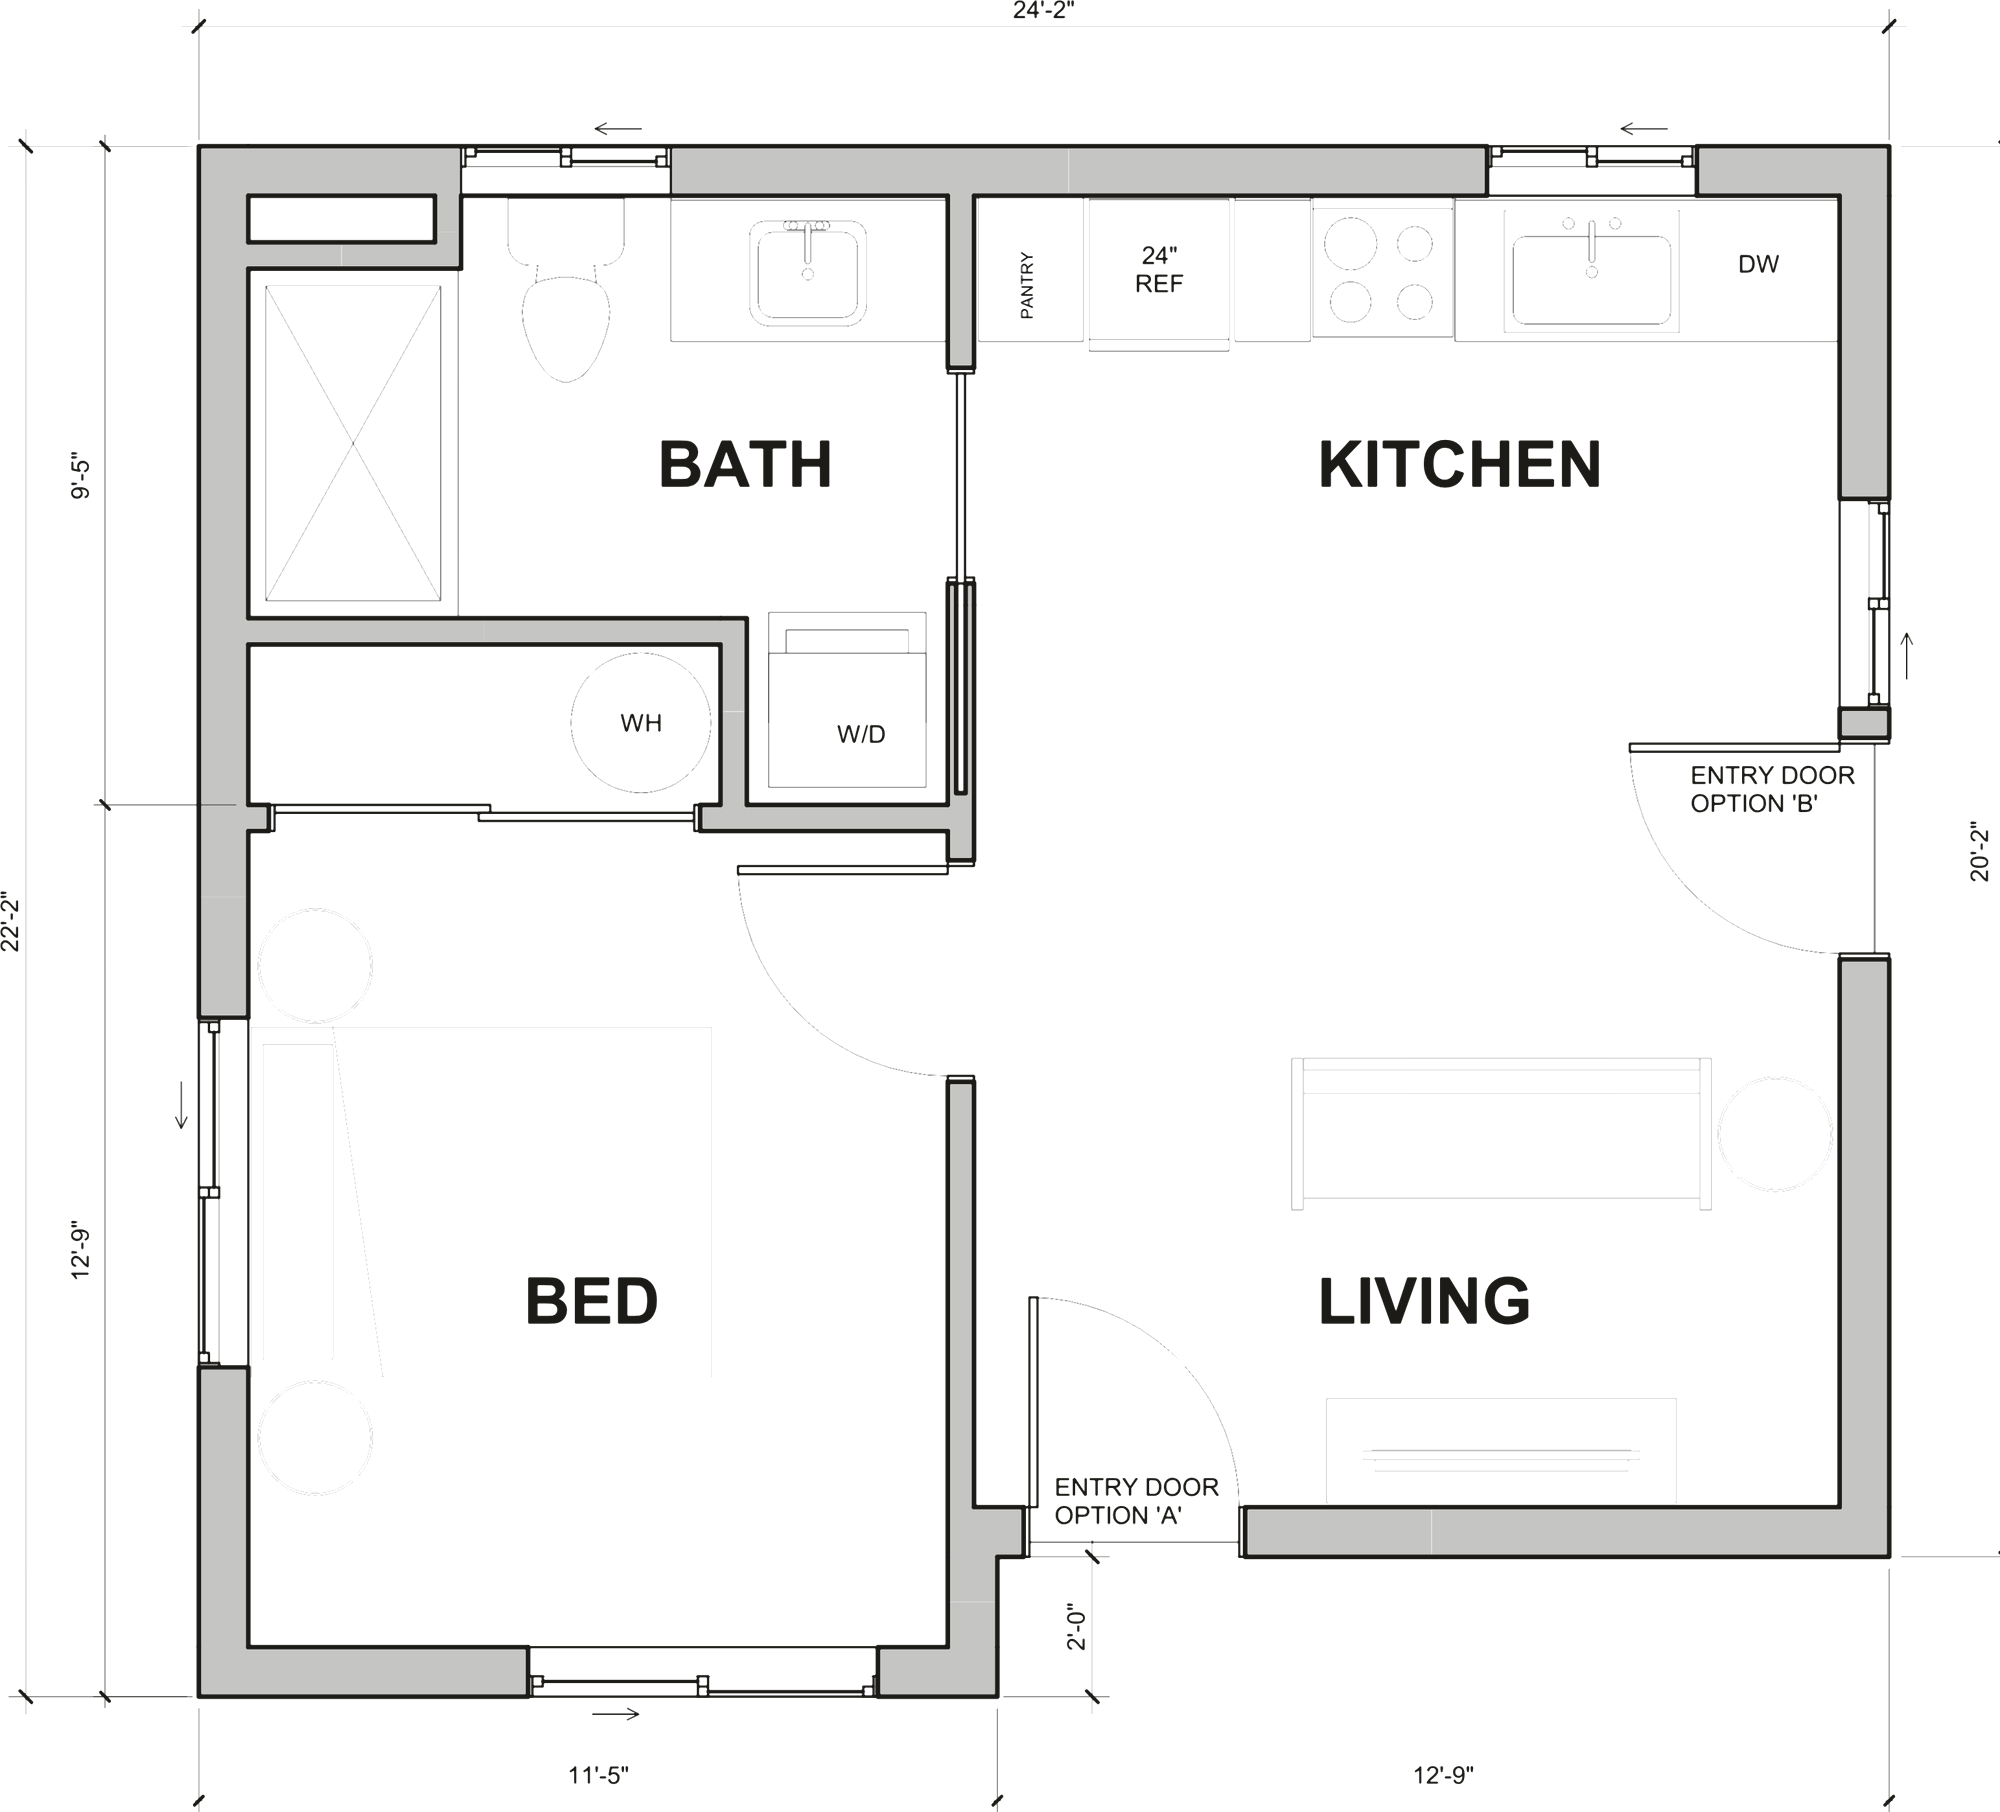
Specimen Type C
The Kingfisher
one-bed · single-story
- Footprint
- 491 sq ft
- Beds
- 1
- Bath
- 1
- Foundation
- Slab · Crawl

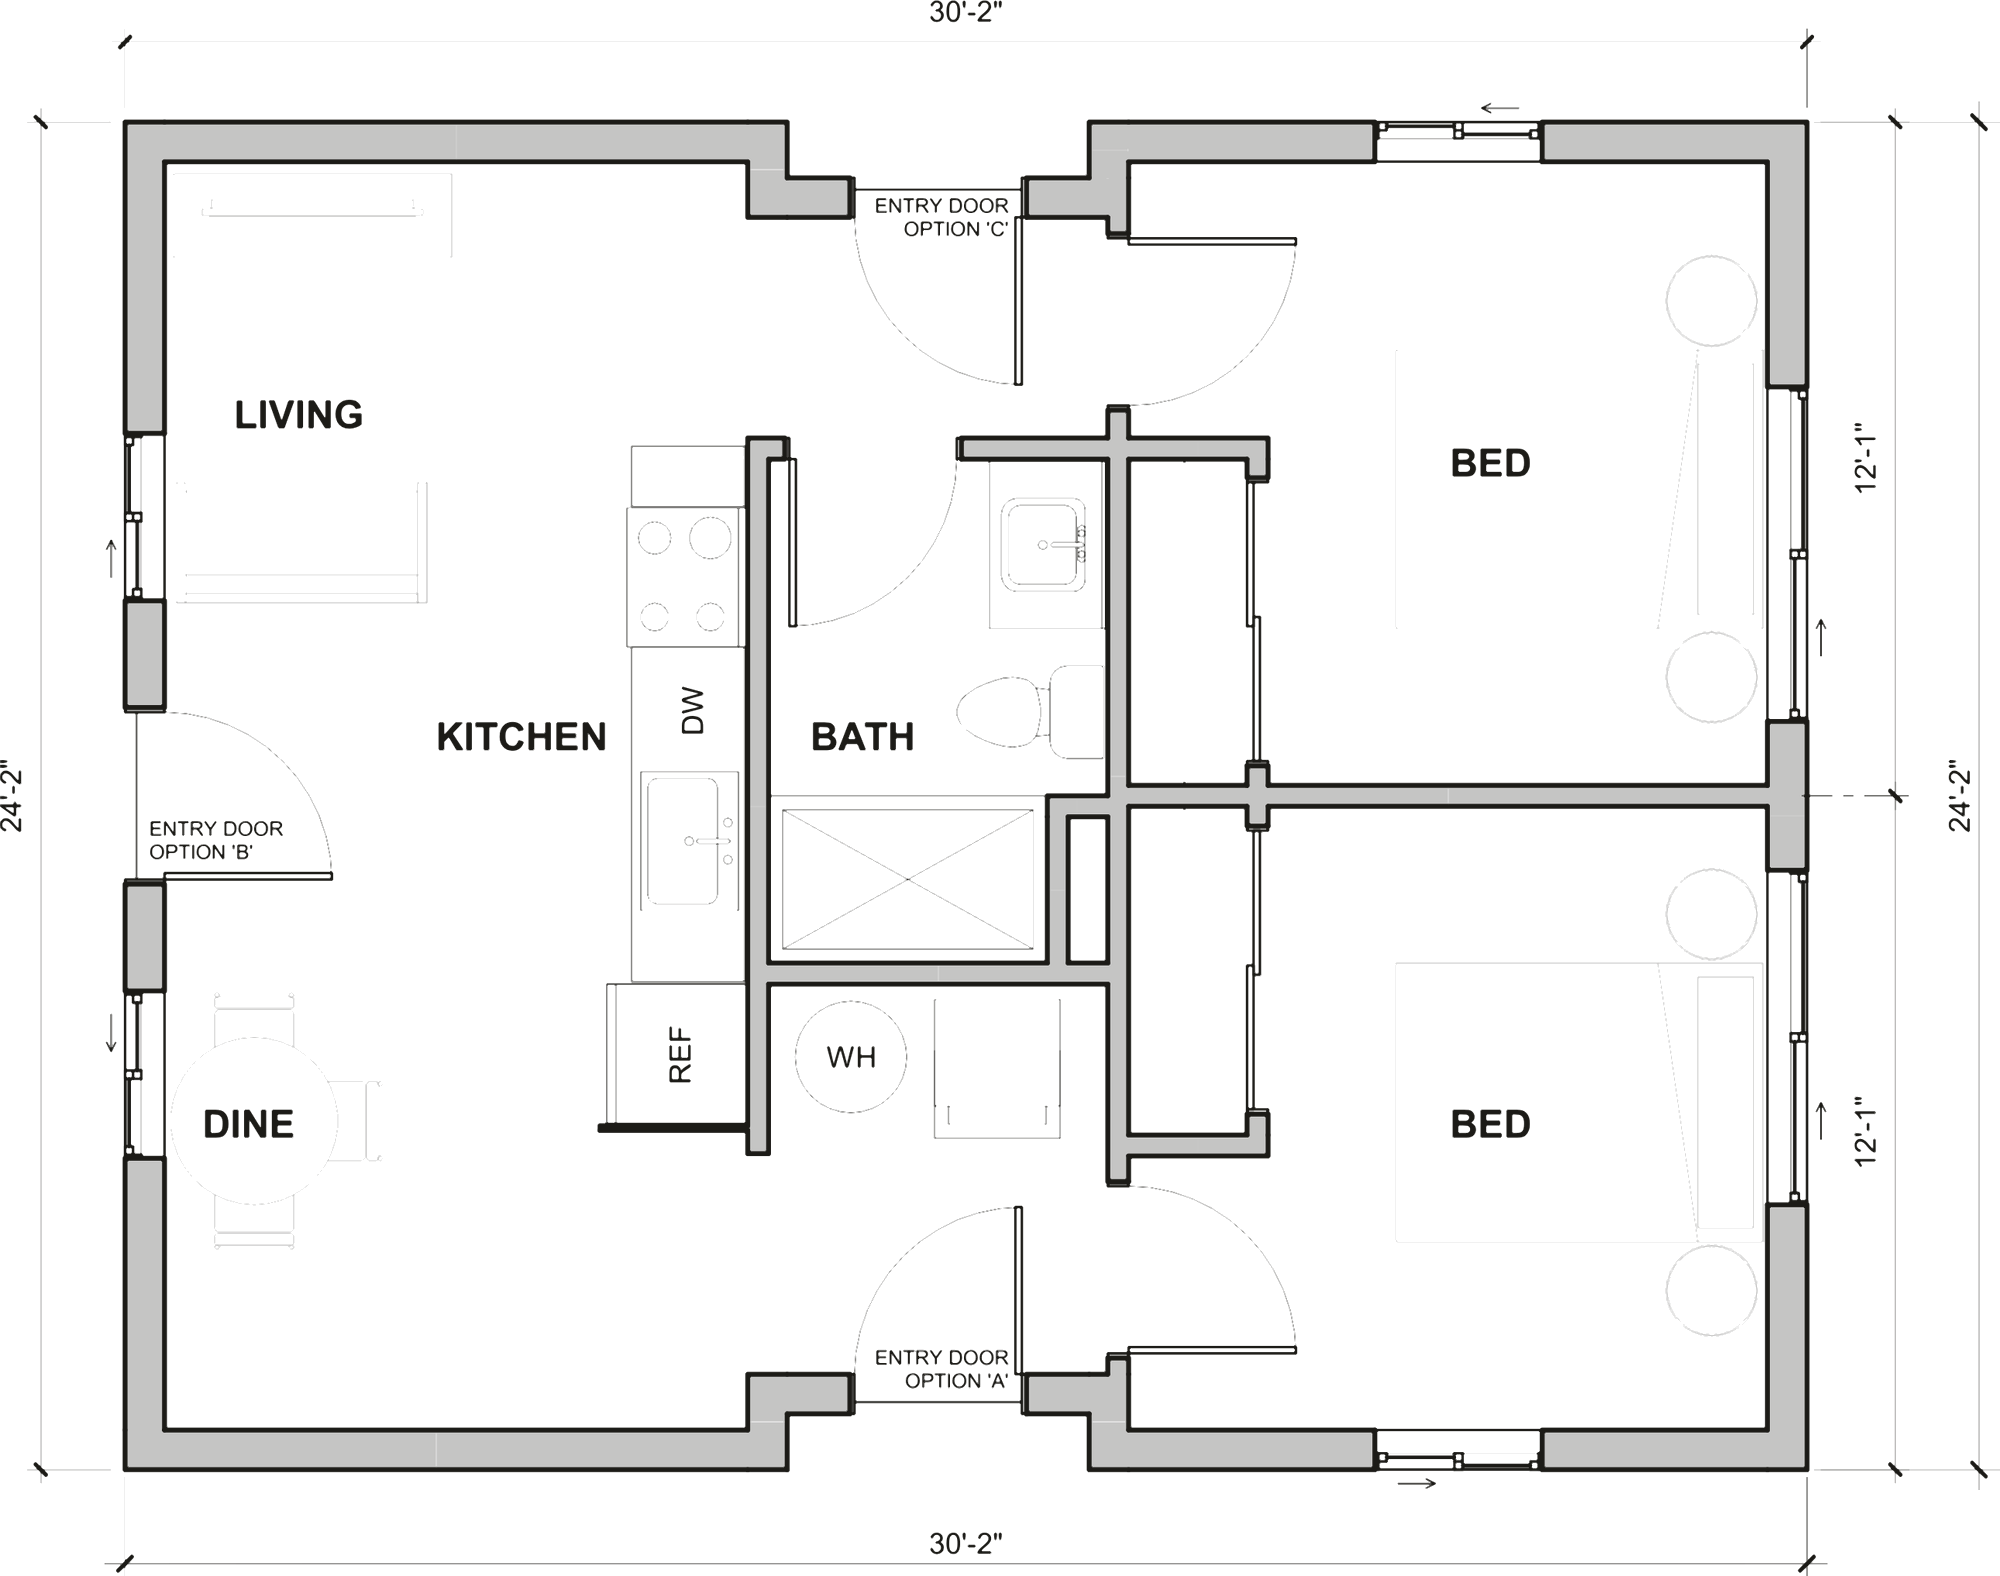
Specimen Type D
The Kestrel
two-bed · single-story
- Footprint
- 695 sq ft
- Beds
- 2
- Bath
- 1
- Foundation
- Slab · Crawl

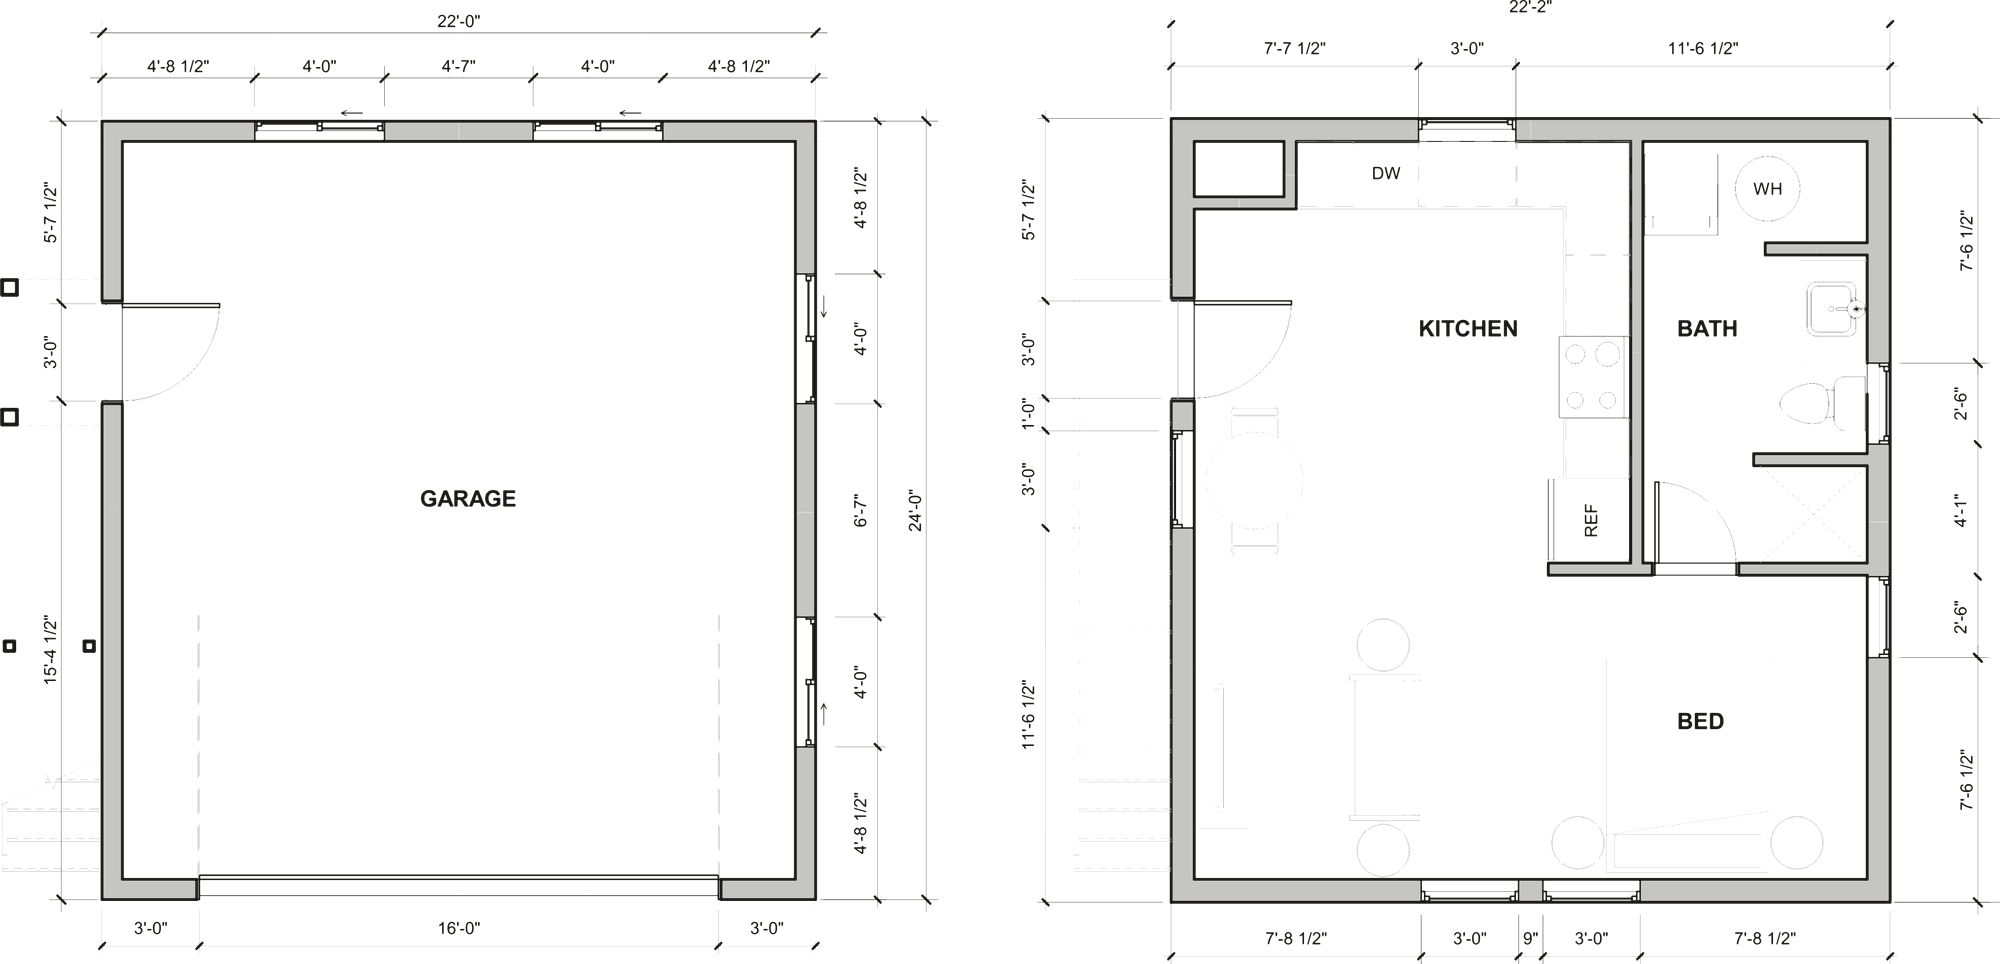
Specimen Type G-1
The Sandpiper
studio · two-story · garage below
- Footprint
- 396 sq ft
- Beds
- Studio
- Bath
- 1
- Foundation
- Slab
- Garage
- 528 sq ft

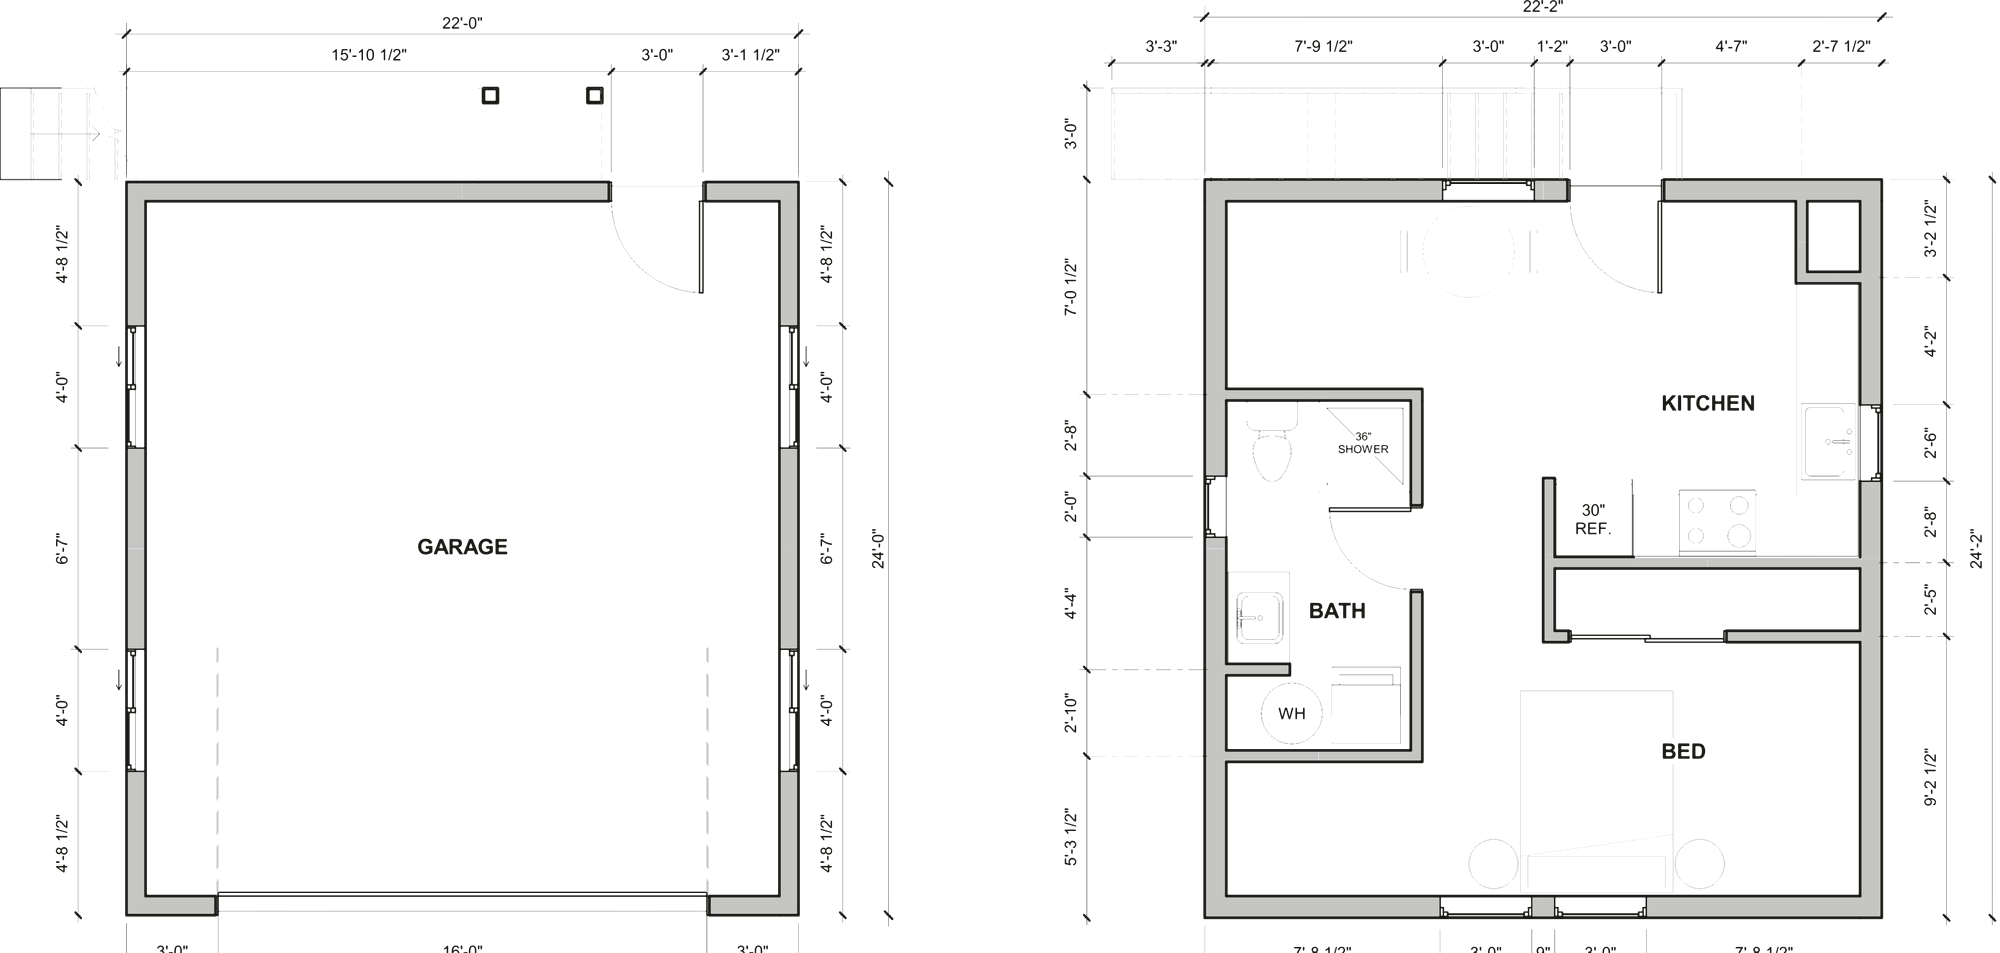
Specimen Type G-2
The Osprey
studio · two-story · garage below
- Footprint
- 376 sq ft
- Beds
- Studio
- Bath
- 1
- Foundation
- Slab
- Garage
- 528 sq ft
We build custom, too.
These six fit a lot of Boise lots. They don’t fit all of them. Steep grade, a skinny side yard, an attached unit, a layout the City set just doesn’t draw. Or a lot outside Boise, where the pre-approved path doesn’t apply at all. That’s a custom build, and custom building is our trade.
Start with a free lot check.
Send us the address. You get a written answer: what fits back there, what your lot makes complicated, and what we’d want to see in person.