
City of Boise pre-approved · Specimen Type B
The Waxwing
studio · single-story
Studio living with real breathing room.

Footprint
396 sq ft
Beds
Studio
Bath
1
Stories
1
Foundation
Slab
All-electric.
No gas line to trench to the back of the lot. Every plan in the City set runs on the same electric package:
- Mini-split heat pump
- Heat pump water heater
- Heat pump dryer
- Induction range
Pricing
Fixed-price contract covers the build and finishes. Utility connections, impact fees, and site-specific foundation work are scoped in writing before you sign.
Changes
Under the pre-approved path, the City’s drawings are the City’s drawings. We can’t move a wall. If you want changes, custom is the honest route, and we’ll tell you which one actually fits your lot and your budget.
Plan sheet
Download the City plan sheet (PDF). Straight from the City of Boise pre-approved program, free to anyone.
The floor plan.
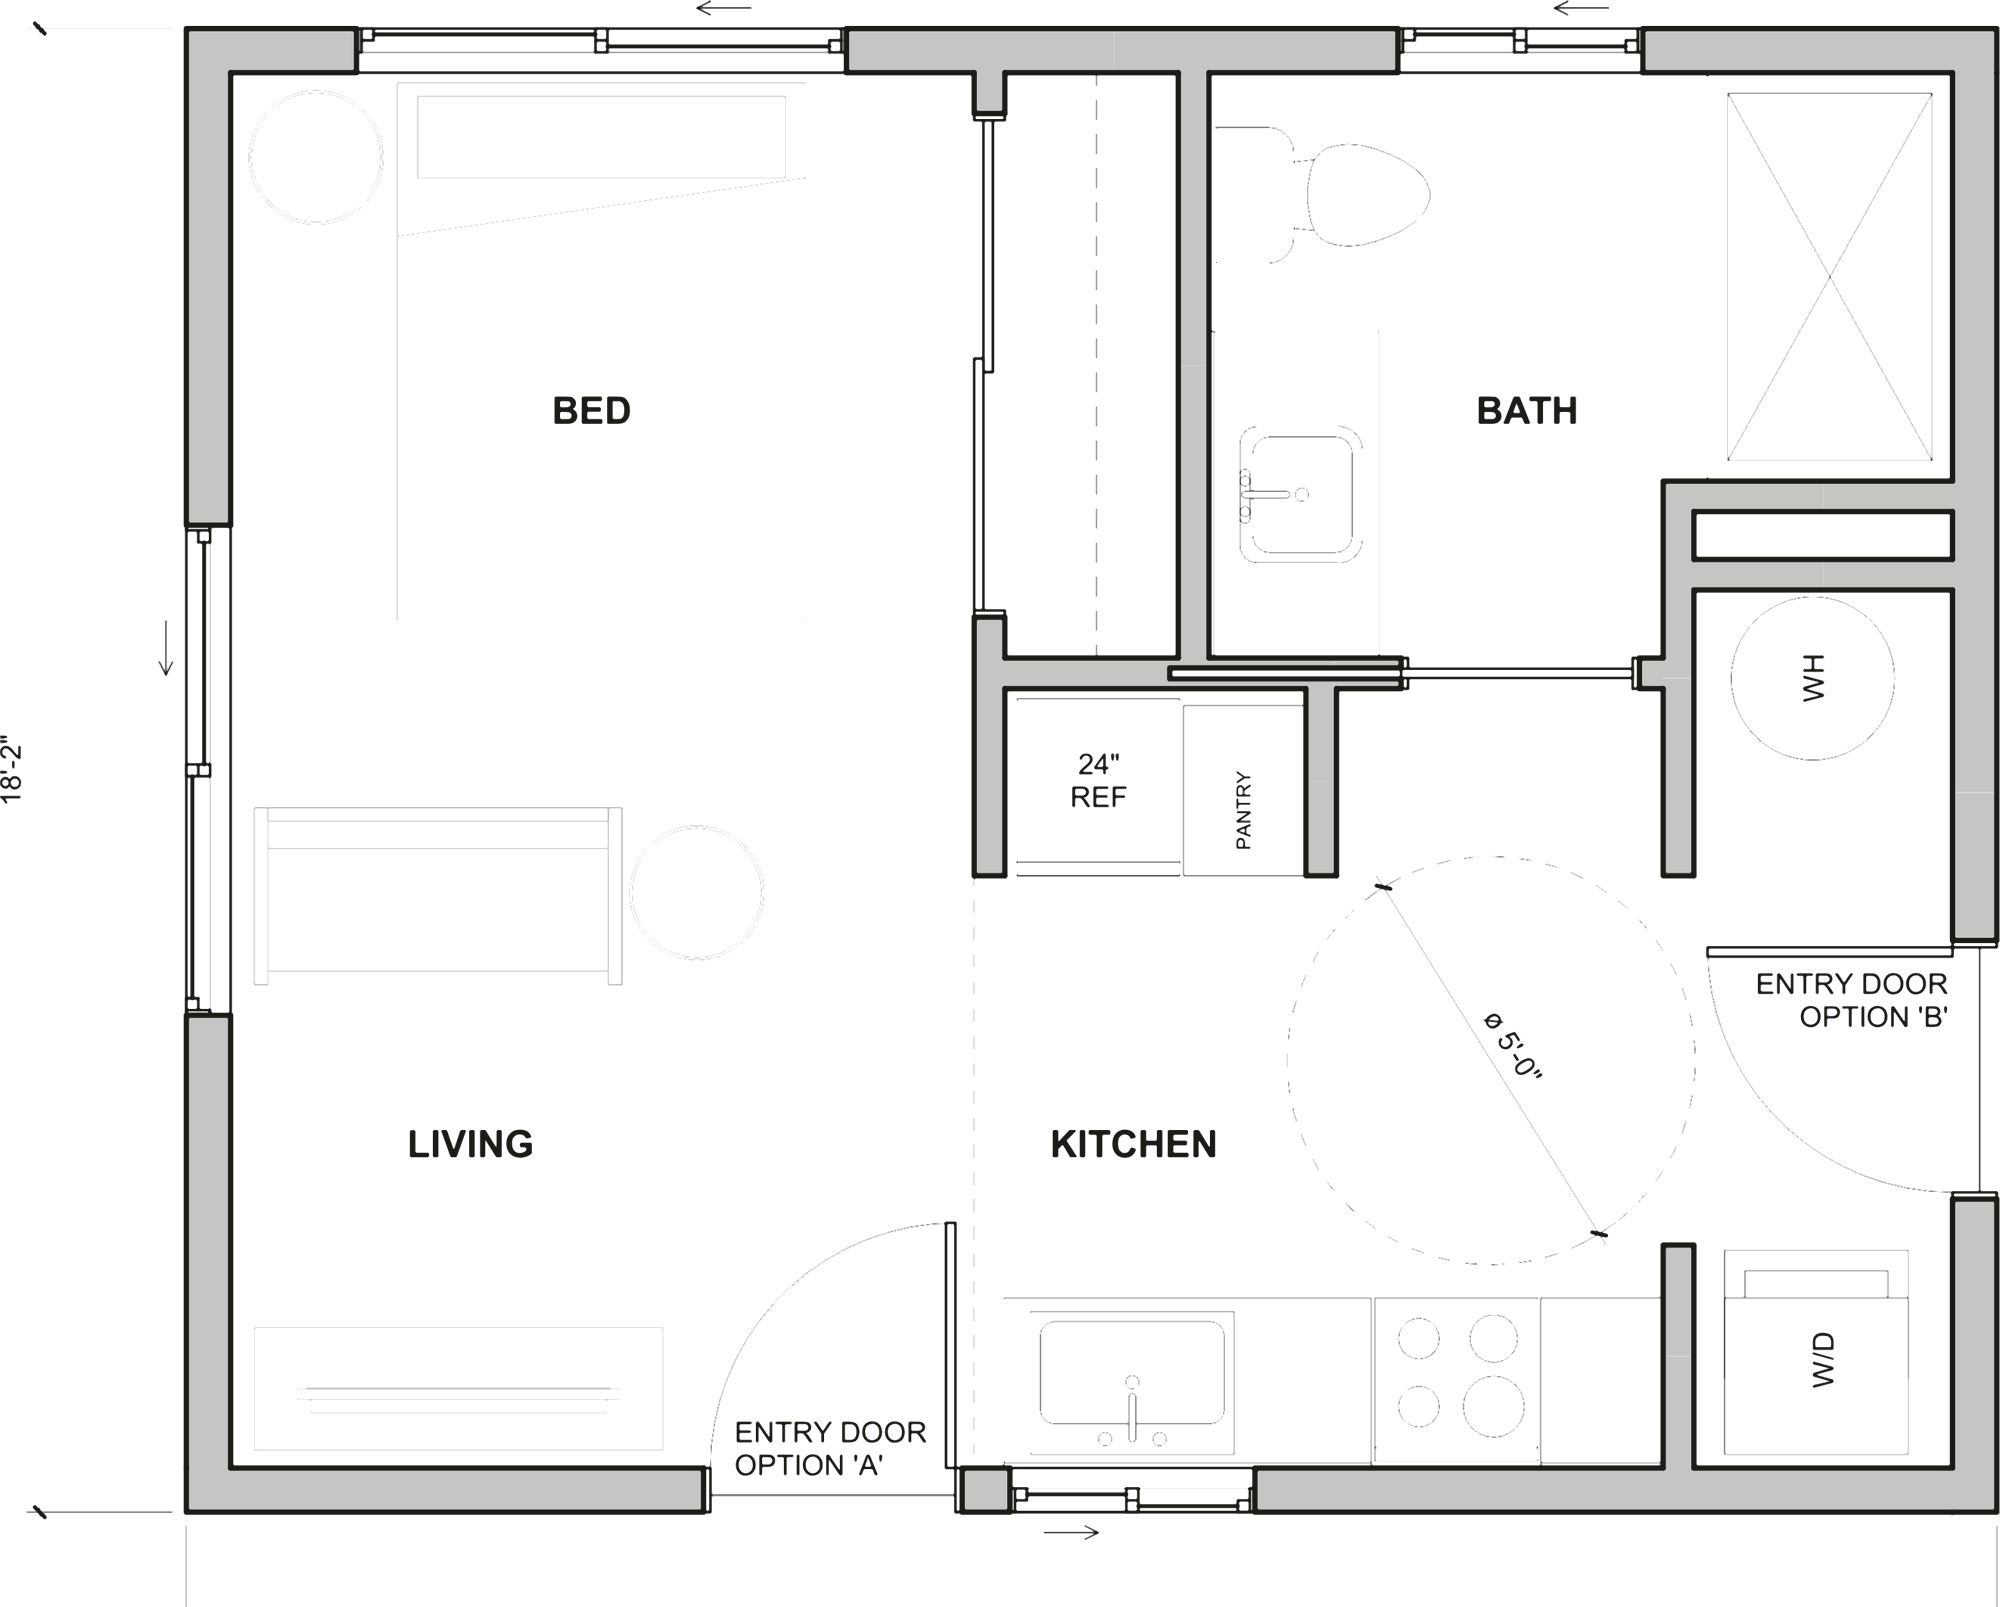
Straight off the City plan sheet · dimensions as drawn
See if the Waxwing fits your lot.
Setbacks, where the sewer sits, where the power comes in, whether a truck can get to the back. We check it and send you the answer in writing.